
Penthouse Park City x CompA Design
- Type
- Residential apartment
- Location
- Hà Nội, Việt Nam
- Total area
- 330m2
- Year
- 2021
- Client
- Penthouse
General introduction
The goal is to seamlessly blend aesthetic appeal, functionality, and a sophisticated style that reflects the owner's status and taste. Concept: Elegant, luxurious and functional
Brief & Concept
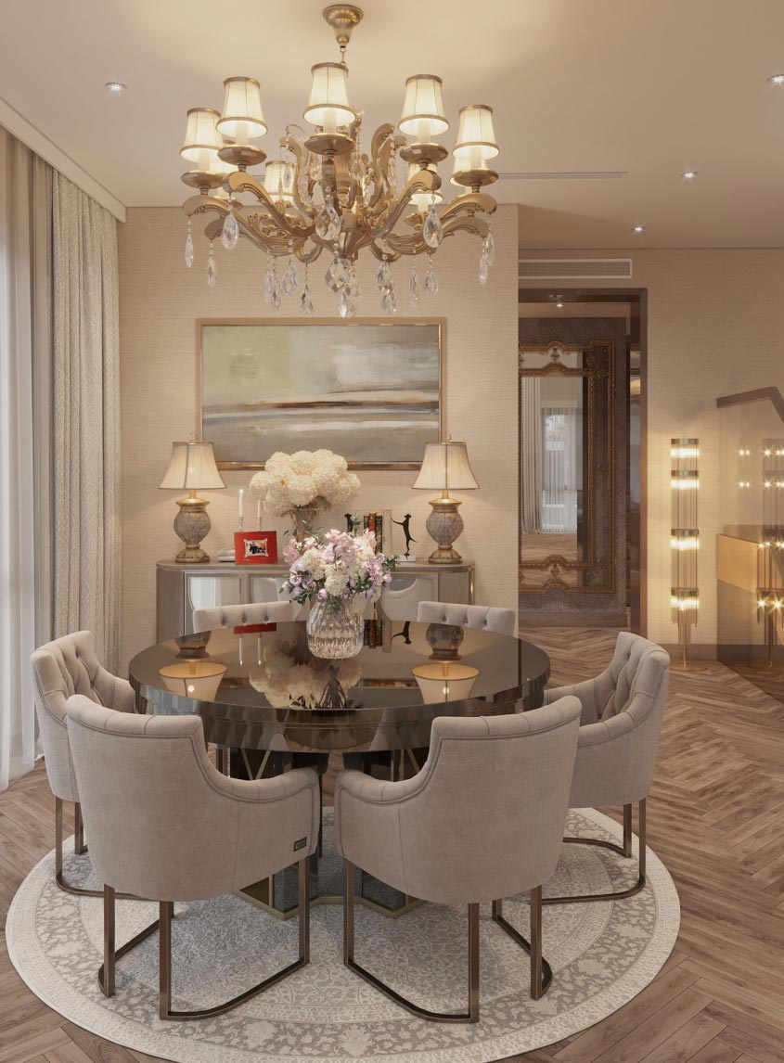
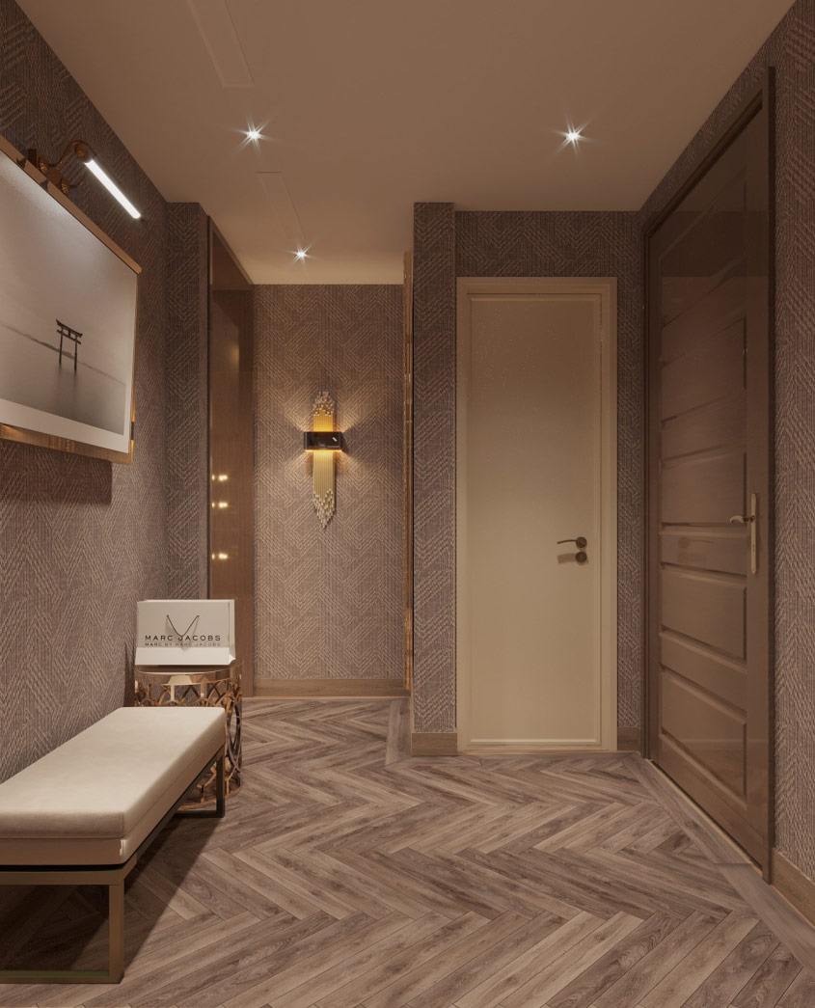
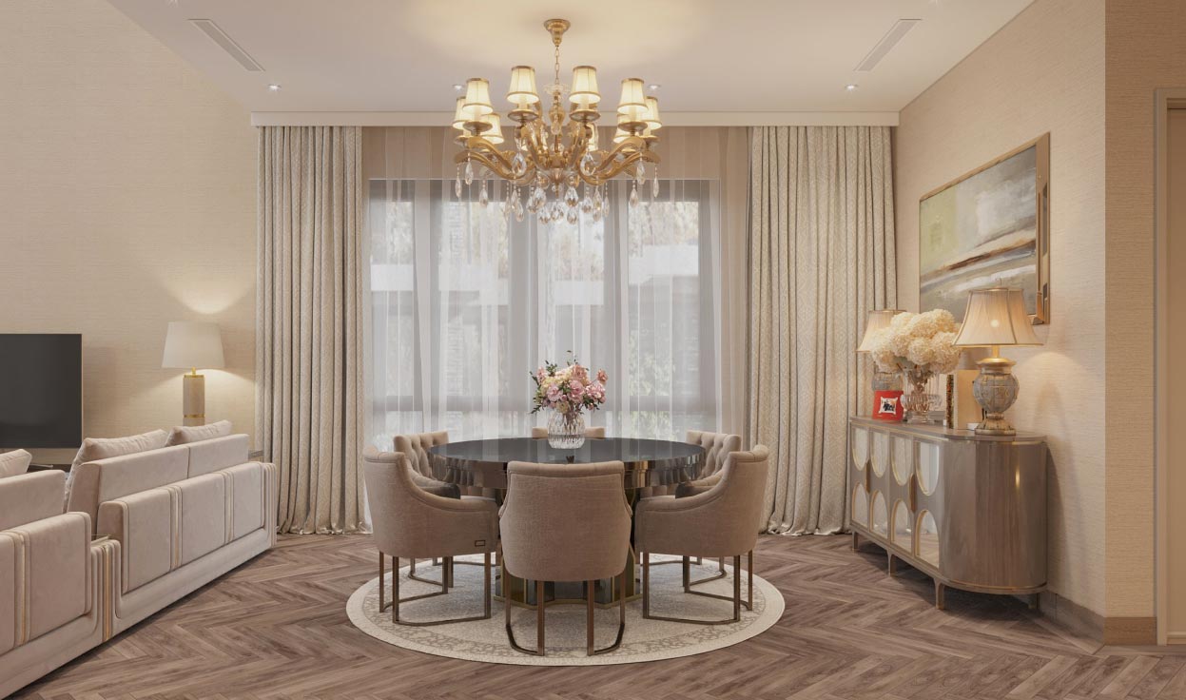
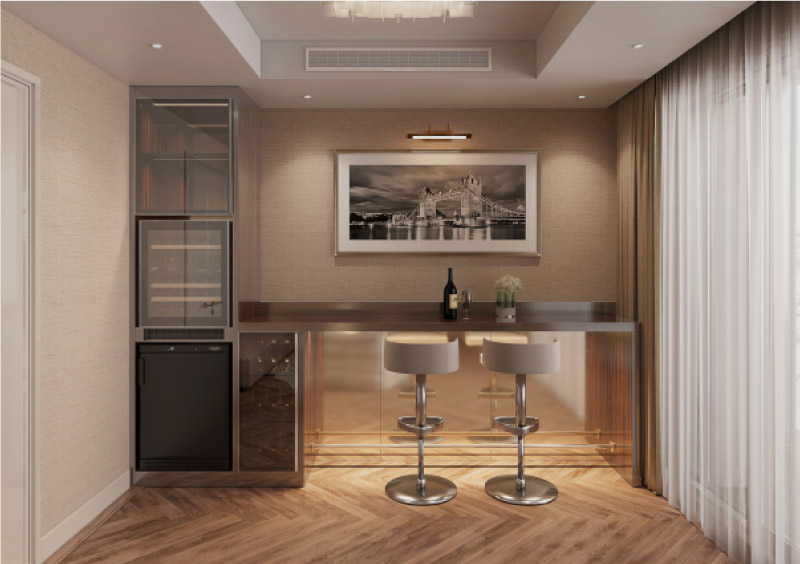
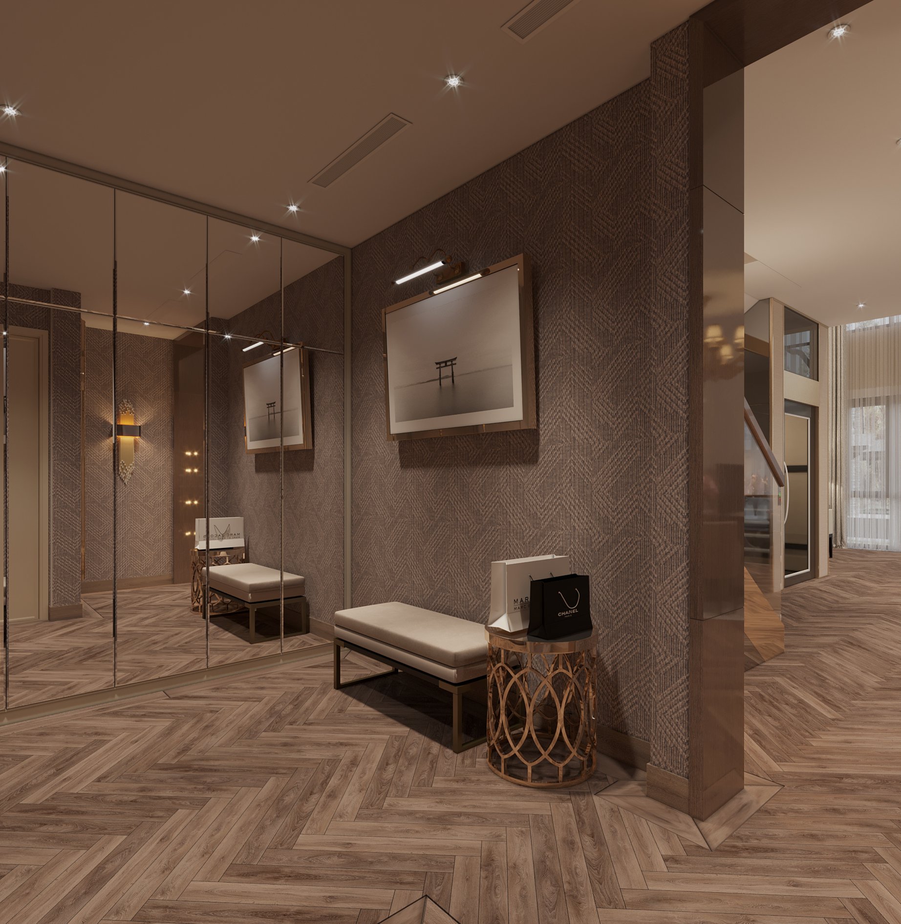
The design combines classical and modern elements to create a space that feels both opulent and refined. A color palette of beige, brown, and white exudes a sense of luxury, while premium materials elevate the aesthetic and functional value of the apartment.
Style Analysis
The design combines classical and modern elements to create a space that feels both opulent and refined. A color palette of beige, brown, and white exudes a sense of luxury, while premium materials elevate the aesthetic and functional value of the apartment.
Space
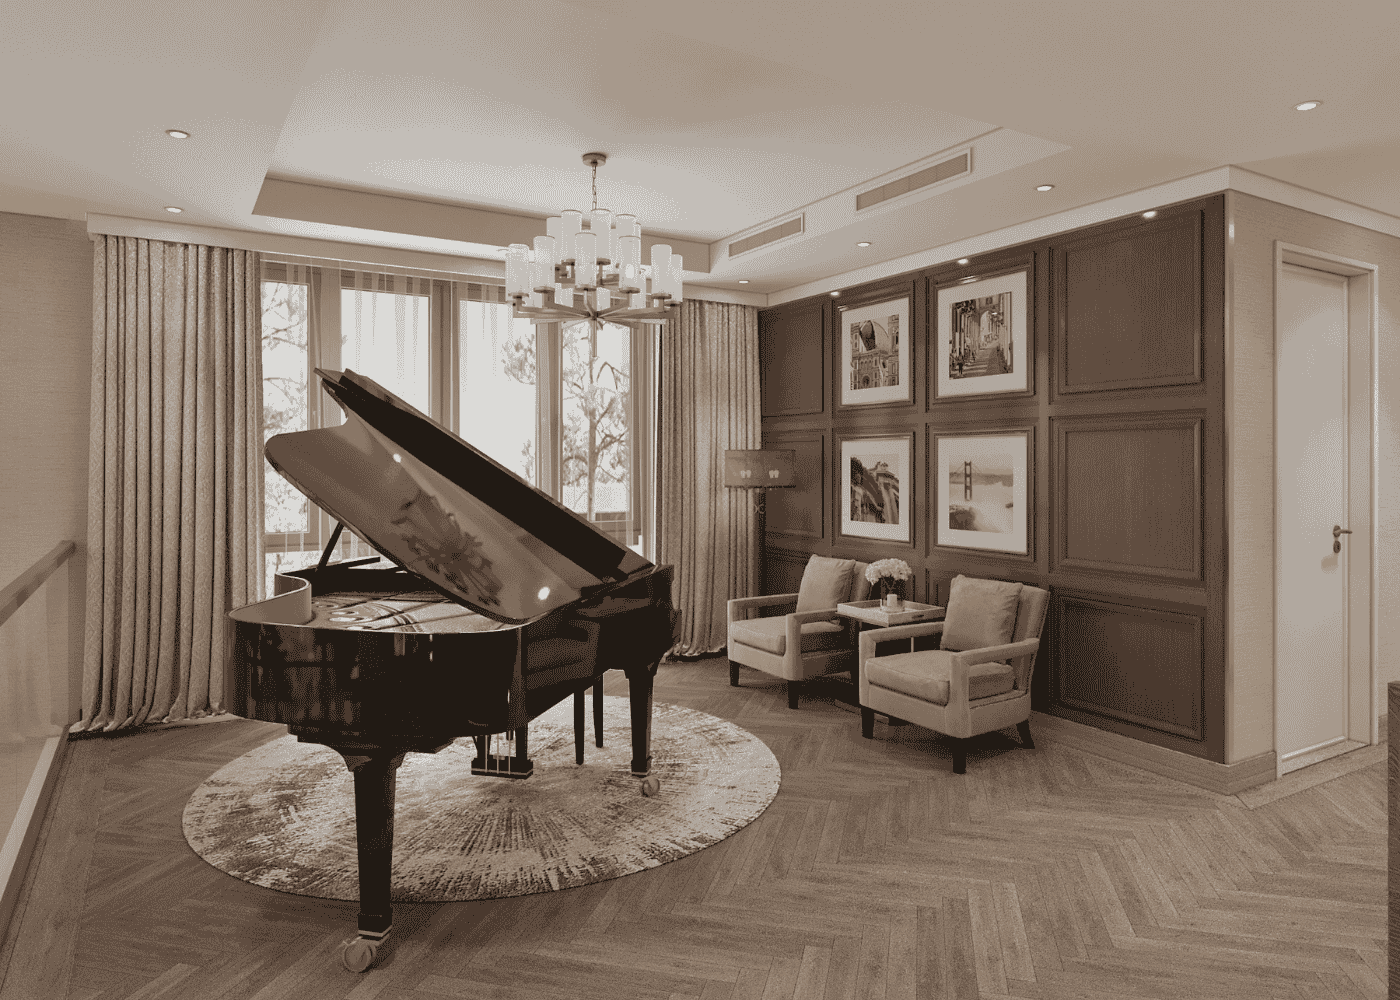
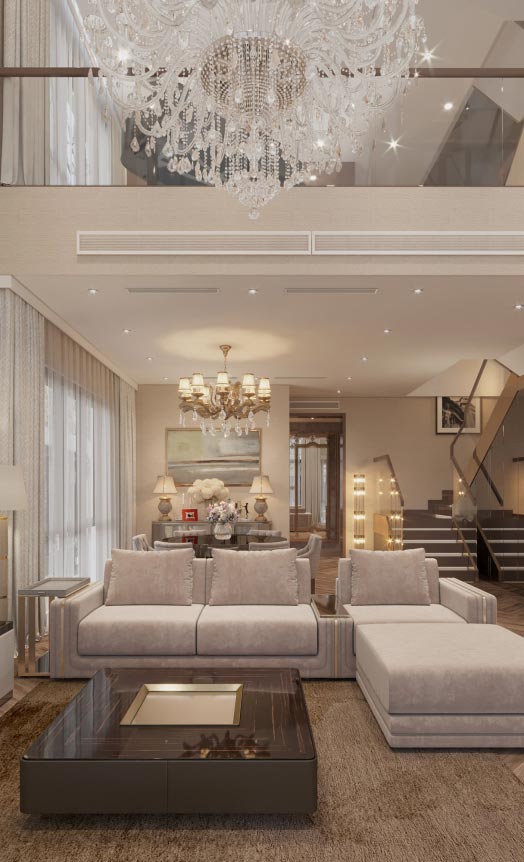
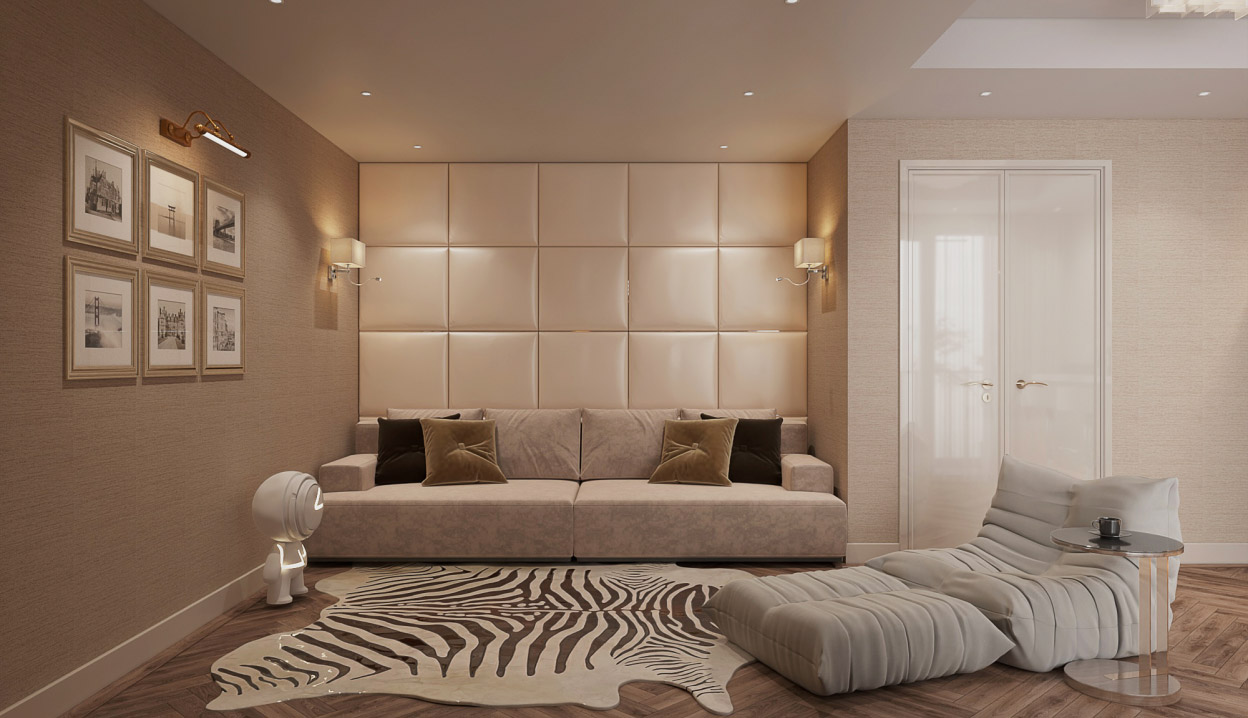
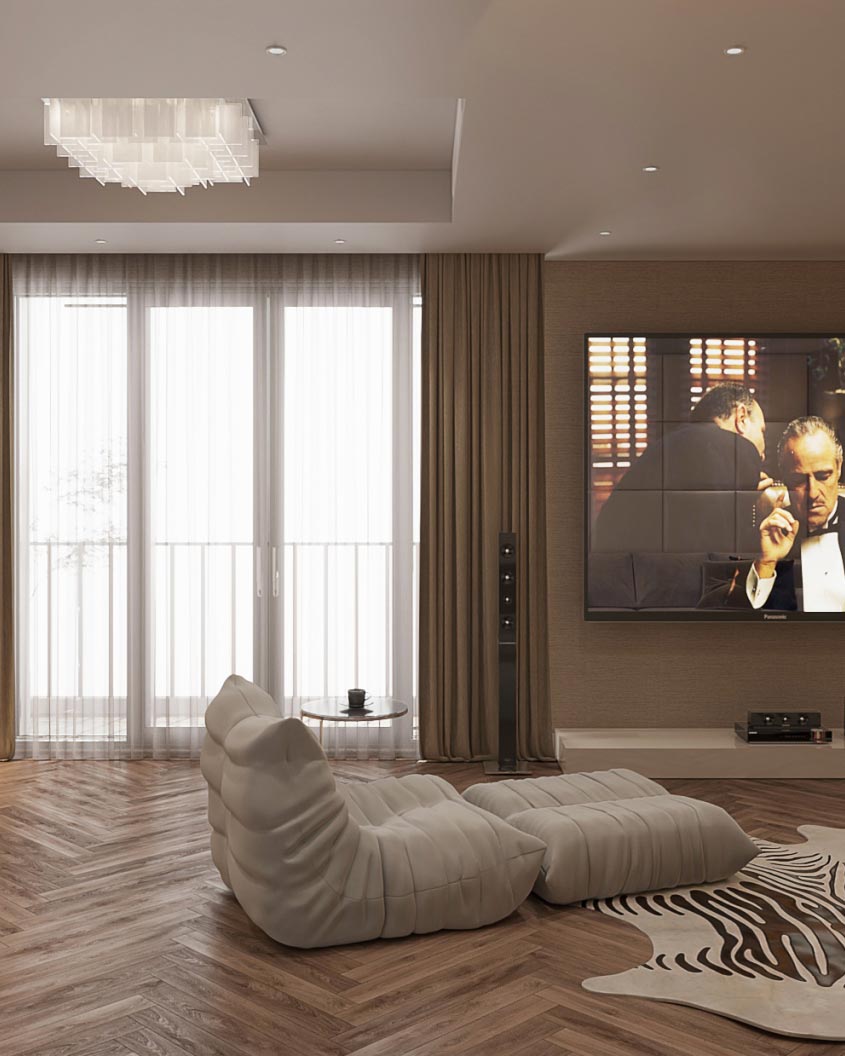
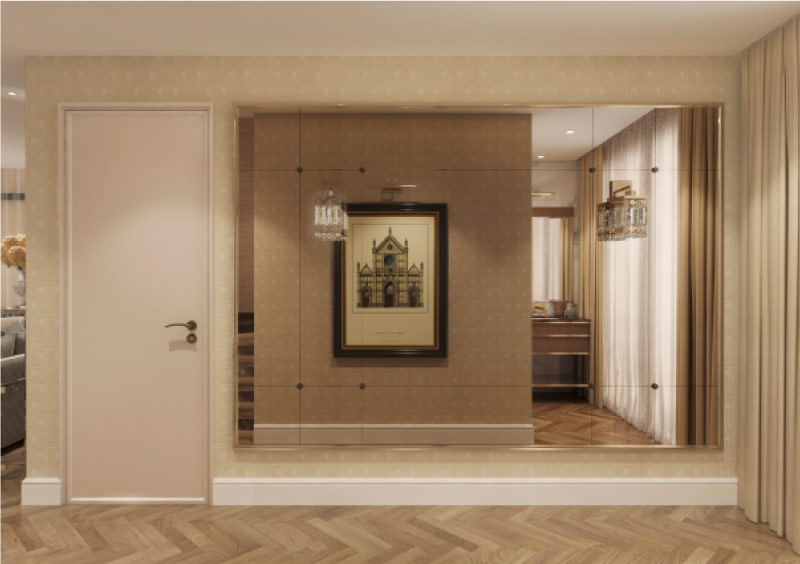
Lighting : Thoughtfully arranged modern LED lights with adjustable brightness. Crystal chandeliers and recessed LED lighting in other rooms create a luxurious, classic ambiance. Walls & Flooring : Wooden wall panels with square molding give a classical and refined touch. The herringbone-patterned dark brown wood flooring adds warmth and enhances the aesthetic. Materials : High-end leather, soft velvet fabrics, marble, premium wood, and plush rugs create a cozy yet robust feel. A modern crystal chandelier serves as the central focal point in the living room, adding a glamorous touch.
Project gallery
Next project: Ping Ping x CompA Design